
Some tiny houses feel surprisingly spacious inside. The Florence is a great example, fitting a lot into its small frame. It measures 355 square feet but includes a large living area, a full kitchen, a downstairs bedroom, and even a home office.
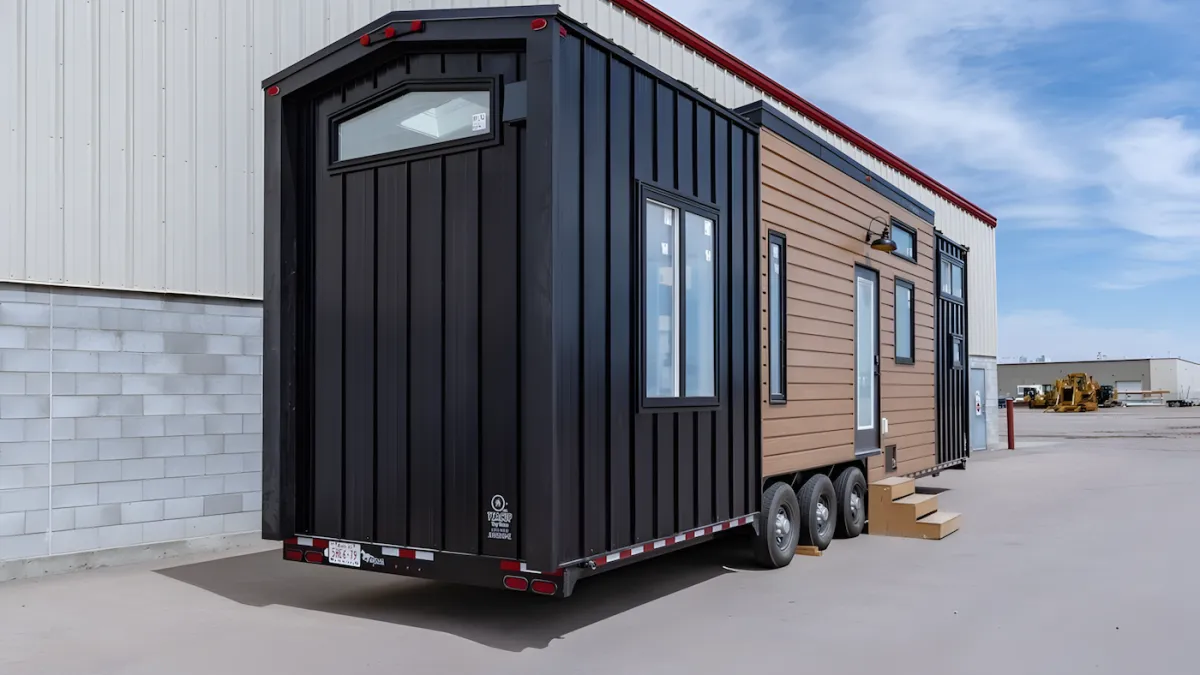
Teacup Tiny Homes designed the Florence. It sits on a triple-axle trailer and is 36 feet long and 8.5 feet wide. This makes it easy to tow on public roads. The outside has metal and wood-effect vinyl, topped with a metal roof.
Inside the Florence
The home's interior features white tongue-and-groove paneling. Large windows and high ceilings make it feel bright and open. The layout centers around a big living area.
We're a new kind of news feed.
Regular news is designed to drain you. We're a non-profit built to restore you. Every story we publish is scored for impact, progress, and hope.
Start Your News DetoxThe living room is near the entrance. It has a sofa and an electric fireplace, with space for a TV. There is also a large storage unit by the entrance.
Next to the living room is a dining and home office space. It has a desk that can extend and built-in storage. The kitchen is right beside it.
The kitchen is designed like a galley, with cabinets on both walls. It includes a large sink, an oven, a four-burner propane stove, a microwave, and a fridge/freezer. There's even more storage, including a big wardrobe.
A sliding door from the kitchen leads to the bathroom. It has a flushing toilet, a glass-enclosed shower, and a vanity sink.
Bedrooms and Options
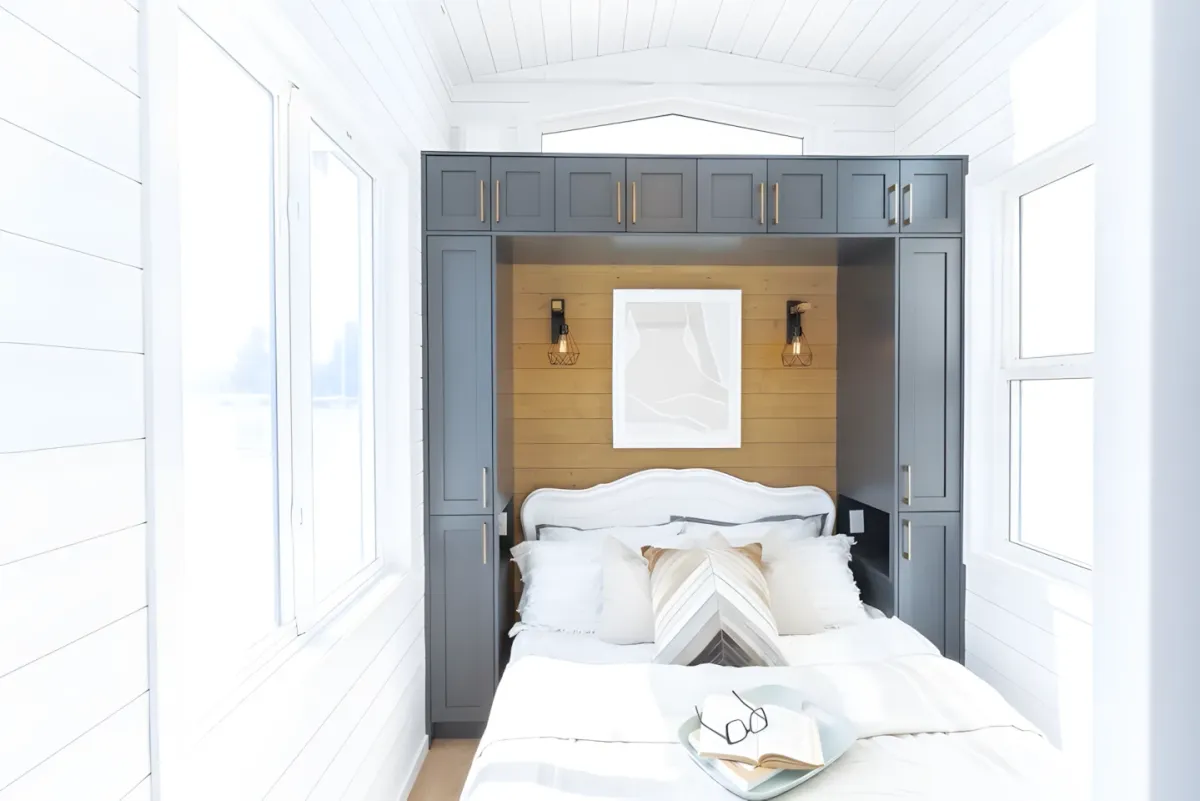
The Florence has two bedrooms. The main bedroom is downstairs, next to the living room. It fits a double bed and has plenty of storage. Since it's on the main floor, there's enough headroom to stand up and move around the bed, which is a nice feature in a tiny house.
The second bedroom is in a loft above the kitchen and bathroom. A removable wooden ladder provides access. This room is smaller but can still fit a double bed.
The Florence is available for CAD 172,000 (about US$122,000). Many options are offered, such as a bath instead of a shower, different furnishings, and materials. It can also be permanently installed on foundations instead of wheels. Delivery is available across the US and Canada.
Deep Dive & References: Teacup Tiny Homes