

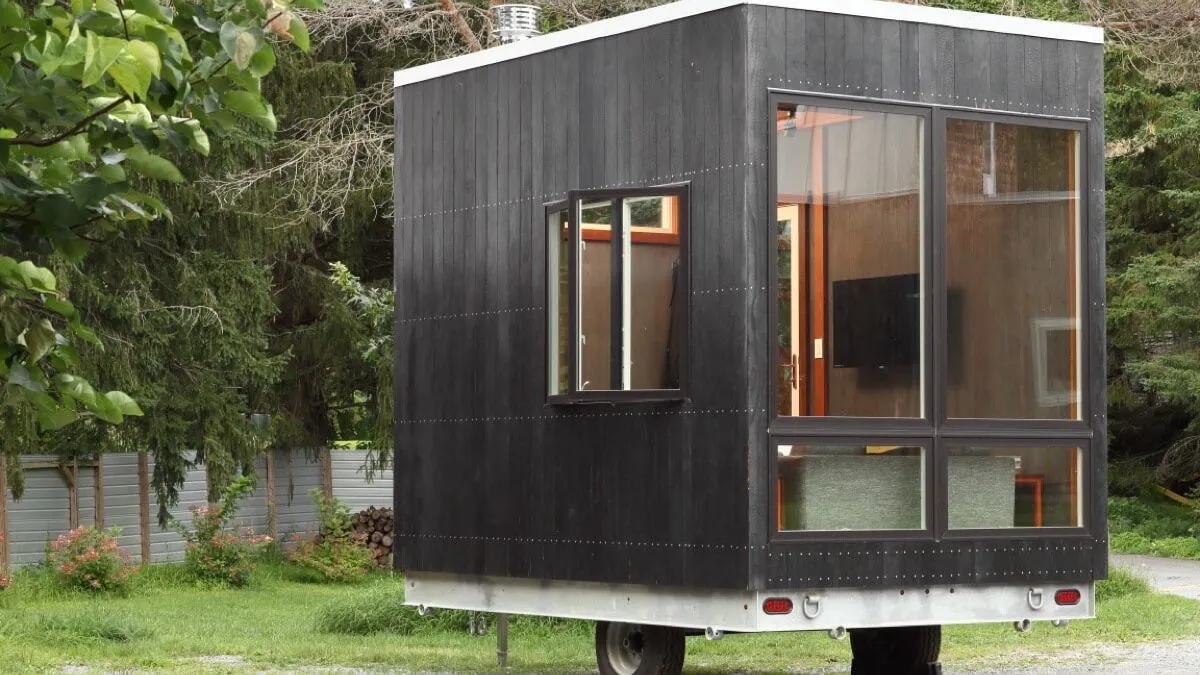
This small, cuboid tiny house is designed as an extra bedroom or office on wheels. It features a clever interior that maximizes floor space. A bed hides under the floor when not in use.
The Adirondack tiny house was built by Cubist Engineering. It sits on a single-axle trailer and measures 12.5 by 8.5 feet (3.8 by 2.6 meters). It's made from timber, with a weathered look from the Japanese shou sugi ban method. This process chars wood to protect and preserve it.
Smart Space Solutions
The interior is finished in wood and measures 106 square feet (9.8 square meters). This means some features are left out, like a bathroom or kitchen. The design suggests it could fit a small kitchenette. It is shown with a sofa, and a high ceiling makes the small space feel larger.
We're a new kind of news feed.
Regular news is designed to drain you. We're a non-profit built to restore you. Every story we publish is scored for impact, progress, and hope.
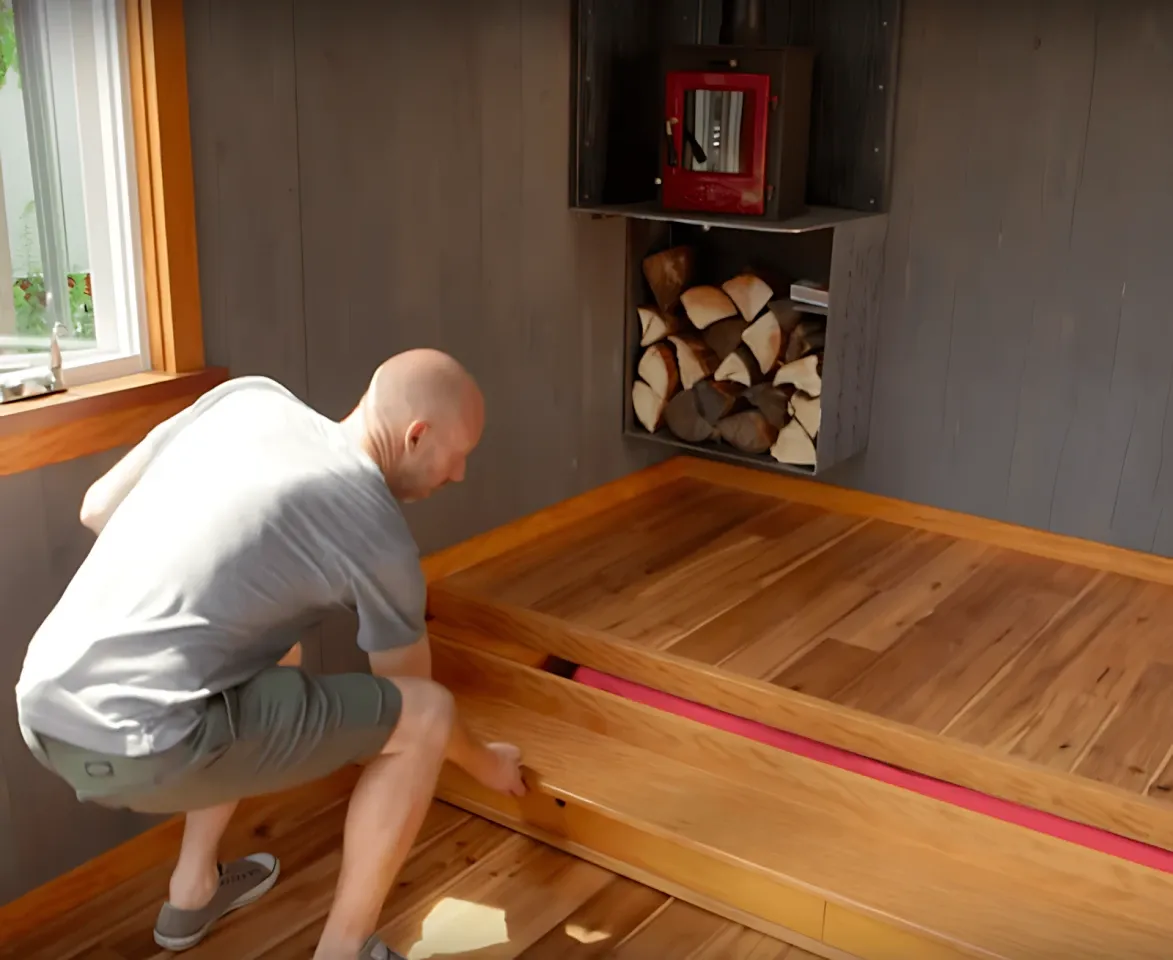
Start Your News DetoxThe single room has a bed hidden under a raised floor section. To use the bed, the owner pulls it out like a drawer. This frees up floor space during the day for an office or other uses.
Features and Availability
The tiny house includes a mini-split air-conditioning unit. This keeps the compact interior comfortable. It also has a small wood-burning stove, a small exterior deck, and steps. It gets power from a standard RV-style hookup.
The Adirondack tiny house is currently for sale for $39,500.
Deep Dive & References
Cubist Engineering Adirondack Tiny - Tiny Home Builders