
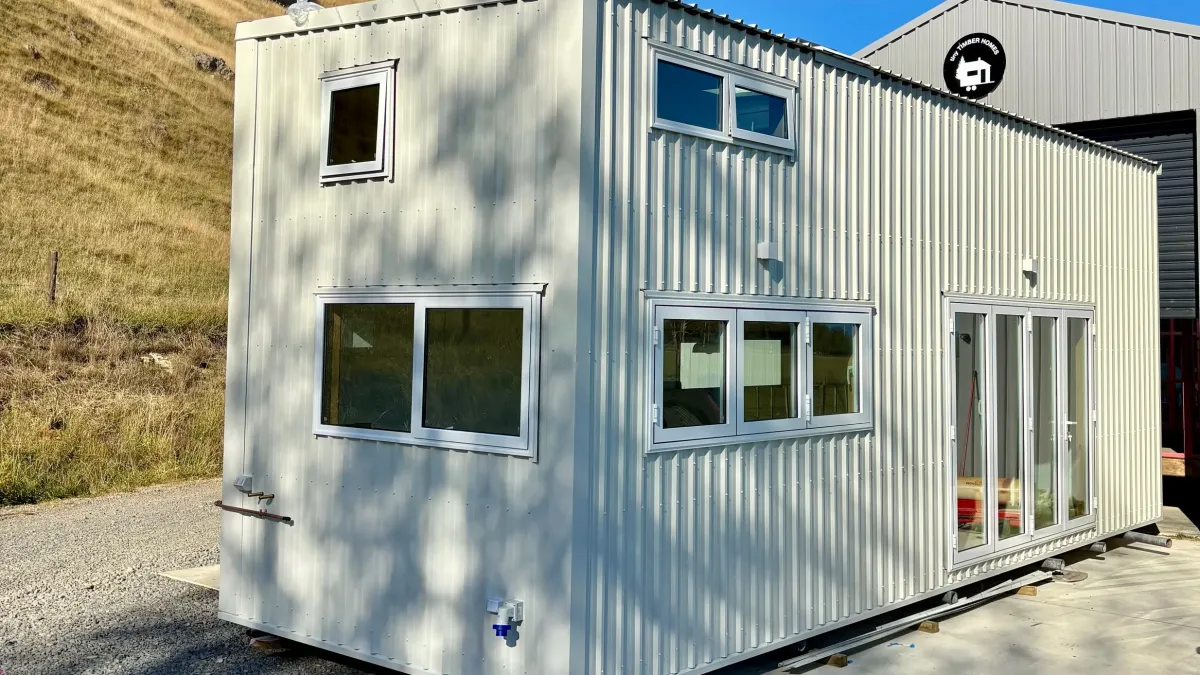
A 26-foot-long tiny house called the White Pine offers surprising space inside. It uses extra width and an open layout. The home features a large living area, a kitchen, and two easy-to-reach loft bedrooms.
New Zealand's Tiny Timber Homes designed the White Pine. While this model isn't on wheels, the company can add a triple-axle trailer if needed. The house has white painted steel siding and a metal roof. A large glass door lets in natural light and connects the inside with the outdoors. The White Pine is 9.8 feet wide, which is wider than the standard 8.5 feet for tiny houses. This extra space makes a big difference.
Inside the White Pine
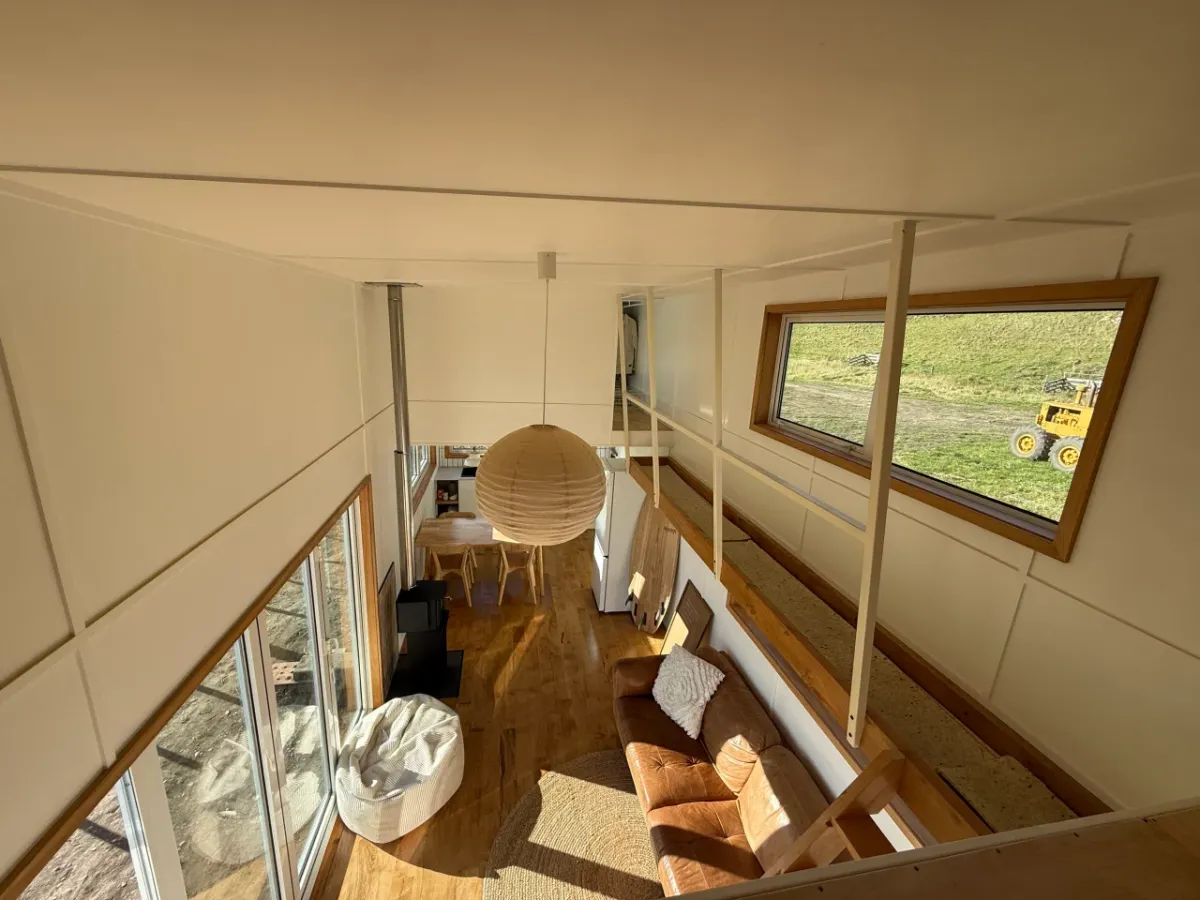
The interior spans 484 square feet. It centers around an open living area with a sofa and bean-bag seating. A wood-burning stove can heat the whole home. There's also room to add more storage cabinets.
We're a new kind of news feed.
Regular news is designed to drain you. We're a non-profit built to restore you. Every story we publish is scored for impact, progress, and hope.
Start Your News DetoxThe kitchen is a good size for a tiny house. It includes a sink, an oven, a four-burner propane cooktop, and a fridge/freezer. There are many cabinets for storage. A dining table seats four people. A trifold window opens to the outside, making it easy to serve food.
The bathroom is on the opposite side of the house from the kitchen. It has a sliding door, a glass-enclosed shower, a vanity sink, and a toilet. A small laundry area with a washer/dryer is also included.
Loft Bedrooms and Options
The White Pine has two lofts connected by a walkway and a shared staircase. This design makes it easier to move between them. One loft is set up as an extra hangout space with a sofa bed, another bean bag, and storage. The main loft has a dividing wall for privacy. It contains a double bed and more storage.
The White Pine offers customization options, including size and color choices. Prices start at NZD 115,000 (about US$65,000), plus taxes. For delivery details, interested buyers should contact Tiny Timber Homes directly.