

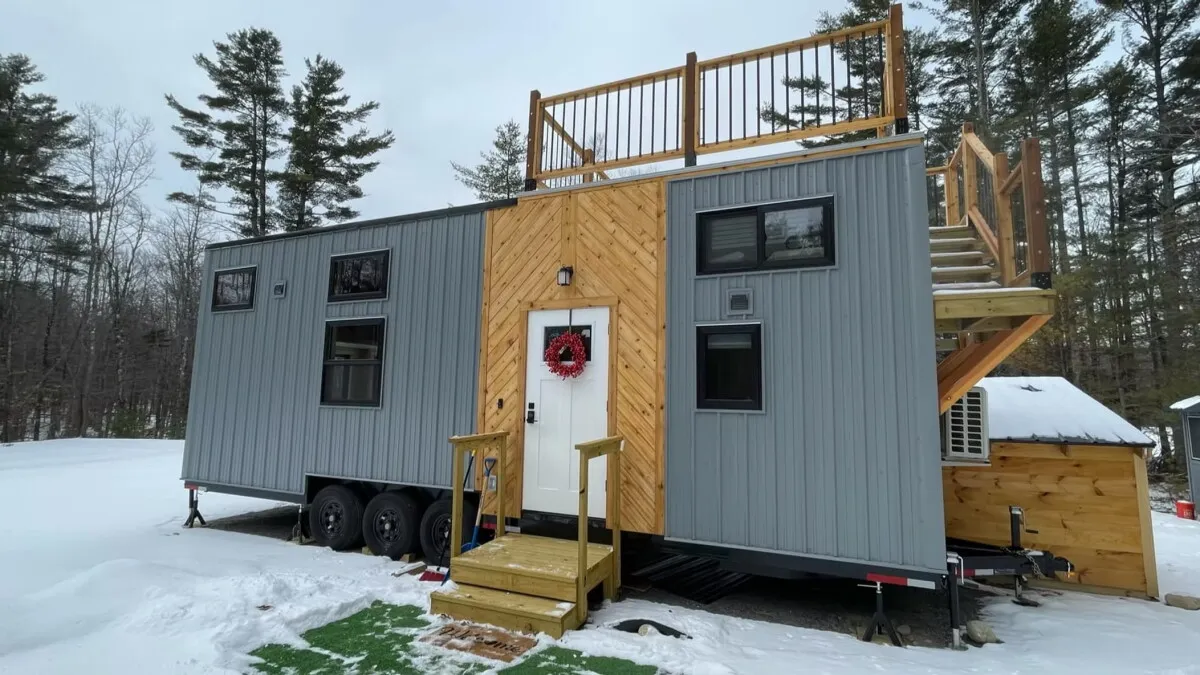
This tiny house has a compact design but offers a large living space with a rooftop terrace. Inside, it saves space and has lots of storage. It can sleep up to five people.
The White Pine is built by Backcountry Tiny Homes. It sits on a triple-axle trailer. The house is 30 feet long and 10 feet wide. This is wider than most tiny homes, making the inside feel more like an apartment. However, its width means you need a special permit to move it on roads.
Design and Features
The outside of the home uses a mix of metal and cedar wood. You can reach the rooftop terrace from outside using removable stairs. This terrace adds a useful outdoor area.
We're a new kind of news feed.
Regular news is designed to drain you. We're a non-profit built to restore you. Every story we publish is scored for impact, progress, and hope.
Start Your News DetoxInside, the walls and ceilings are made of whitewashed pine. The floors are vinyl. The main living area is open and has a sofa bed for two guests. Large windows let in plenty of light. There's also a coffee table and a dining table for two.
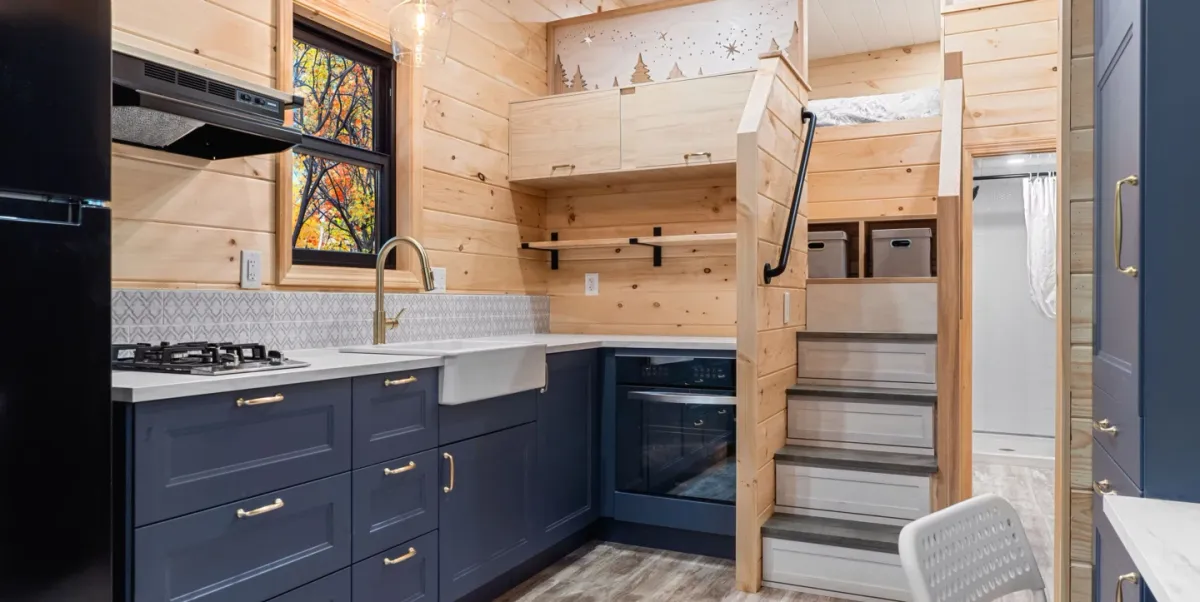
The kitchen is next to the living area. It has a farmhouse-style sink, a two-burner propane stove, an oven, and a fridge/freezer. There's a good amount of storage with kitchen cabinets, a nearby storage unit, and shelves.
Sleeping and Storage
The bathroom is on the opposite side of the house from the living room. It has a walk-in shower, a flushing toilet, and a sink. There's also a small laundry area with shelves, a washer/dryer, and a pull-out cart for clothes. Near the bathroom, a mudroom offers space for coats and shoes.
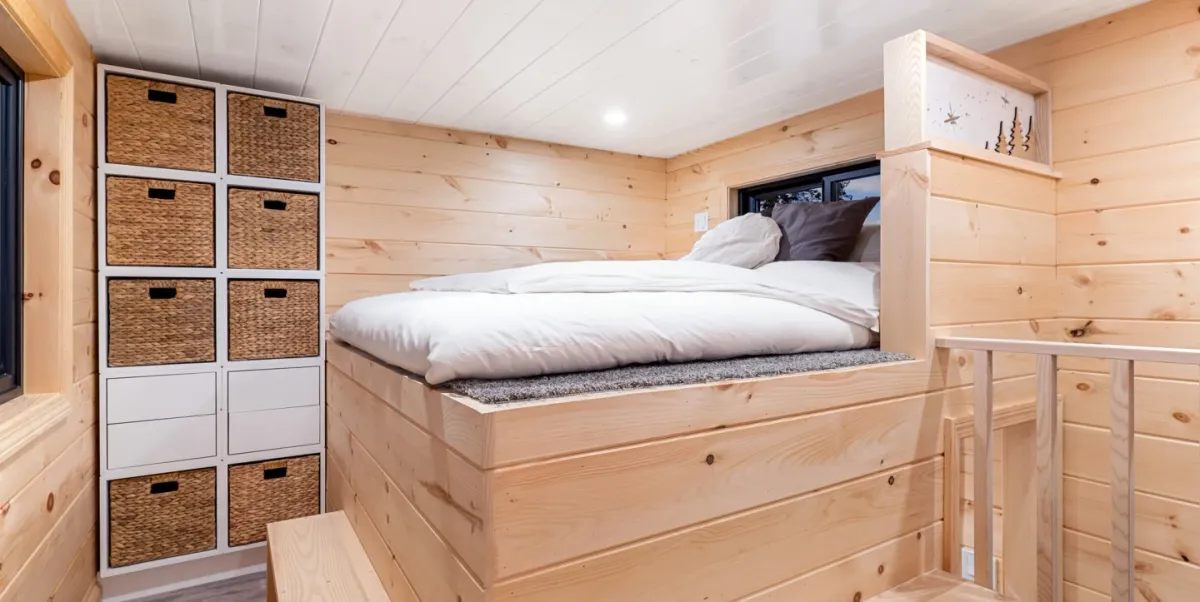
The White Pine has two bedrooms. The main bedroom is reached by stairs with built-in storage from the kitchen. It has a lowered floor, making it easier to stand up and get dressed. This room fits a queen-sized bed and has more storage. A decorative divider shows a forest scene.
The second sleeping area is a loft above the living room. You get to it with a removable ladder. This loft is mainly for storage but can also sleep one adult.
The White Pine is for sale in three versions. A shell costs $74,280. An unfurnished model is $132,610. A fully furnished, ready-to-move-in model costs $140,010. The company offers delivery across the US and internationally.
Deep Dive & References: Backcountry Tiny Homes