
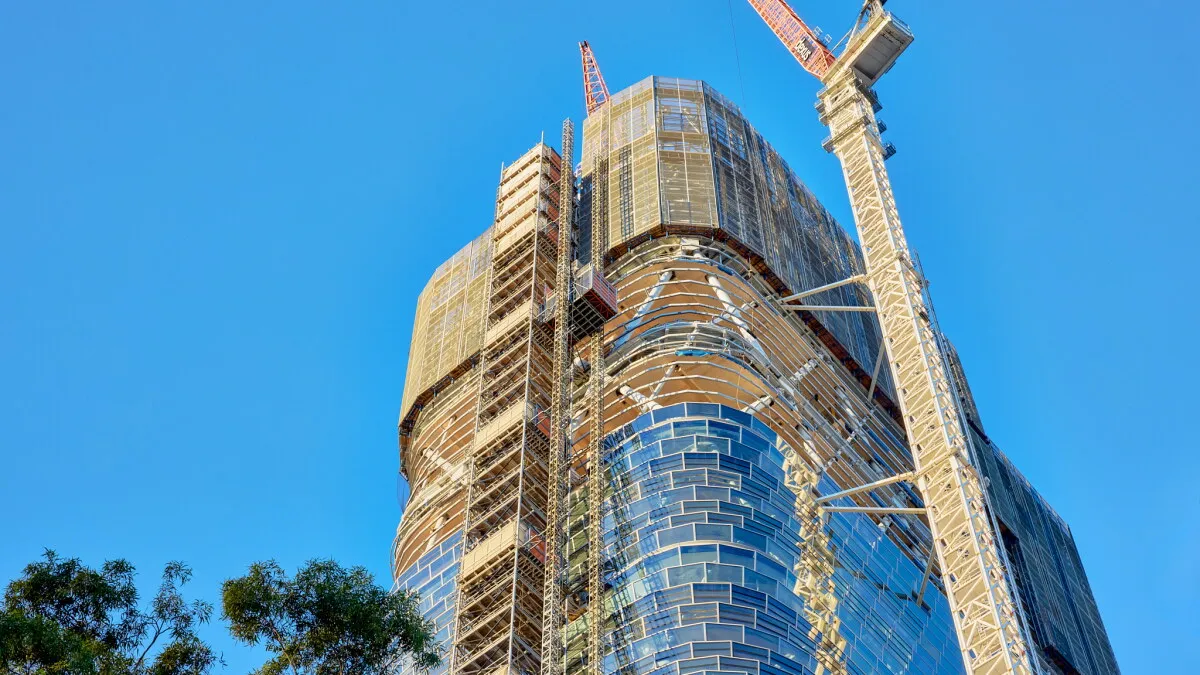
The world's new tallest hybrid timber skyscraper, Atlassian Central, has officially reached its full height. This "plyscraper" in Sydney, Australia, stands at an impressive 180 meters (591 feet). It far surpasses the previous record holder, Milwaukee's Ascent, which is 86.6 meters (284 feet) tall.
SHoP Architects and BVN Architecture designed Atlassian Central. It is a key part of a new development in Sydney.
Innovative Hybrid Design
The building uses a concrete core and a steel frame. It also features about 10,000 cubic meters (353,000 cubic feet) of engineered timber. This timber includes glued-laminated timber columns and cross-laminated timber.
We're a new kind of news feed.
Regular news is designed to drain you. We're a non-profit built to restore you. Every story we publish is scored for impact, progress, and hope.
Start Your News DetoxThis hybrid approach is common for tall timber buildings. It offers the necessary strength while speeding up construction. It also helps reduce the building's carbon footprint. BVN aims for a 50% cut in upfront carbon for the structure. They also target a 50% improvement in energy efficiency compared to typical office towers.
Peter Titmus, a BVN Principal, noted that Atlassian Central is an innovative workplace. It halves embodied carbon and uses renewables in new ways. He called it a "prototype for mass-timber towers of the future."
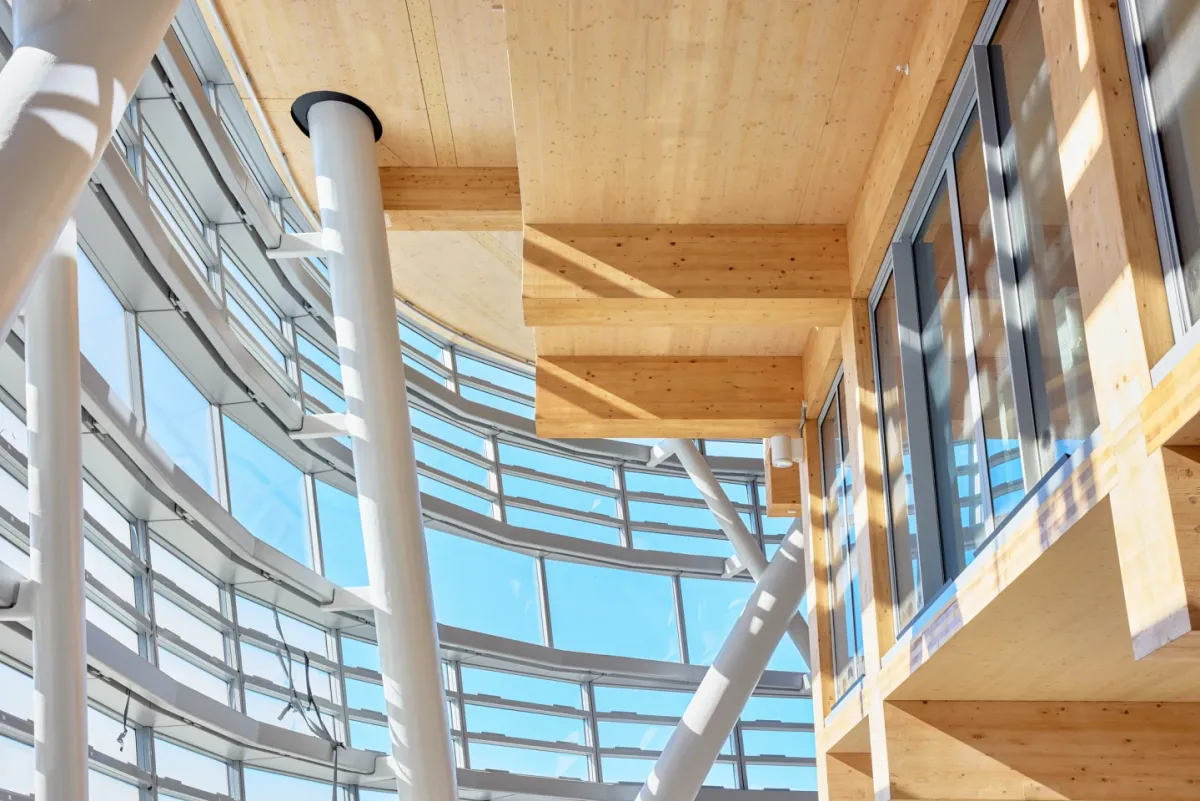
Inside Atlassian Central
The building has 39 floors. Most of these are office spaces. A four-story collaboration area maximizes natural light and air. The tower will also include a hostel and several garden terraces, including a rooftop garden. An existing building on the site is being restored and integrated into the lobby.
The structural frame is now complete. Workers are now finishing the skyscraper's high-tech facade. This facade will have solar panels and an automated cooling system. The project is expected to be finished by the end of the year.