

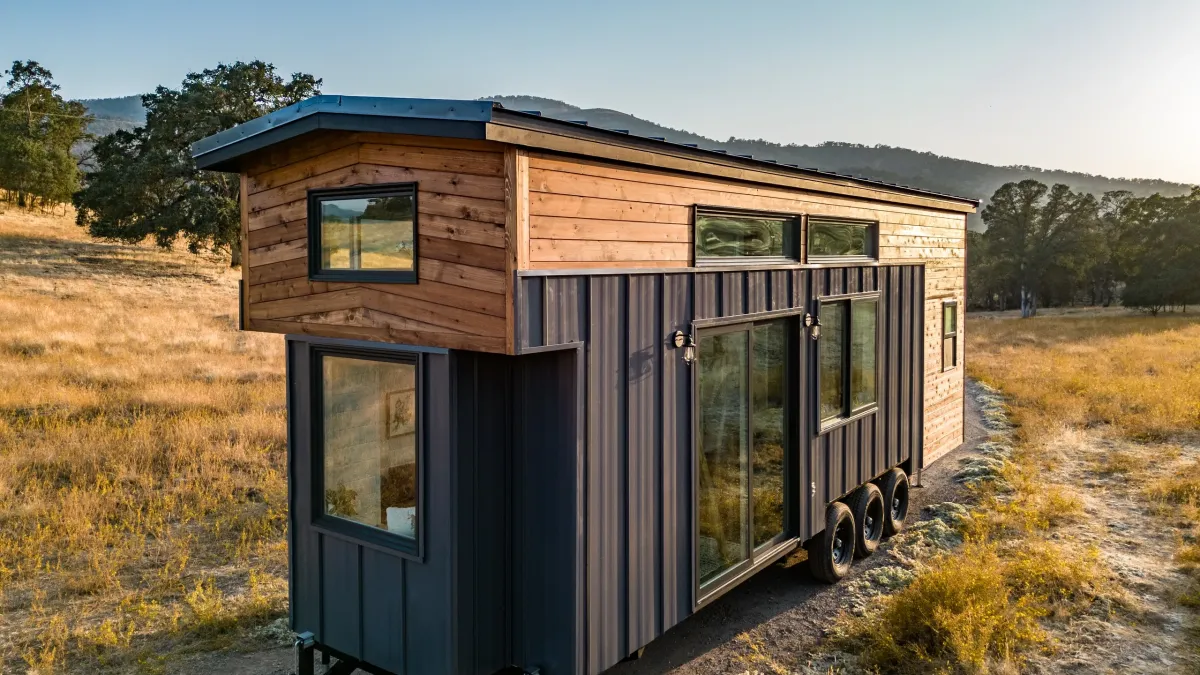
The Cedar Ridge tiny house offers a spacious feel while remaining towable. It features a farmhouse style, ample storage, and two loft bedrooms. This design makes it suitable for full-time living in a small space.
JT Collective Tiny Homes designed the Cedar Ridge. It sits on a triple-axle trailer and measures 30 feet (9.1 meters) long. The exterior has cedar siding with dark gray metal accents. Inside, white shiplap, timber beams, and wood accents continue the rustic look.
Interior Features
The home's interior is about 360 square feet (33 square meters). It centers around an open living room with a large sofa. A window seat offers built-in storage, a rare feature in tiny houses. Two entrances, a single glass door and sliding glass doors, let in plenty of light. The living area also includes a ceiling fan and a mini-split air-conditioning unit.
We're a new kind of news feed.
Regular news is designed to drain you. We're a non-profit built to restore you. Every story we publish is scored for impact, progress, and hope.
Start Your News DetoxThe kitchen is next to the living room. It has a large farmhouse sink. Buyers can choose between an induction cooktop or an oven with a propane cooktop. A microwave, fridge/freezer, and many cabinets provide storage. The kitchen also features a butcher block countertop and a breakfast bar for two. A small shelf is installed overhead.
A staircase with integrated storage offers multiple drawers, nooks, and cupboards.
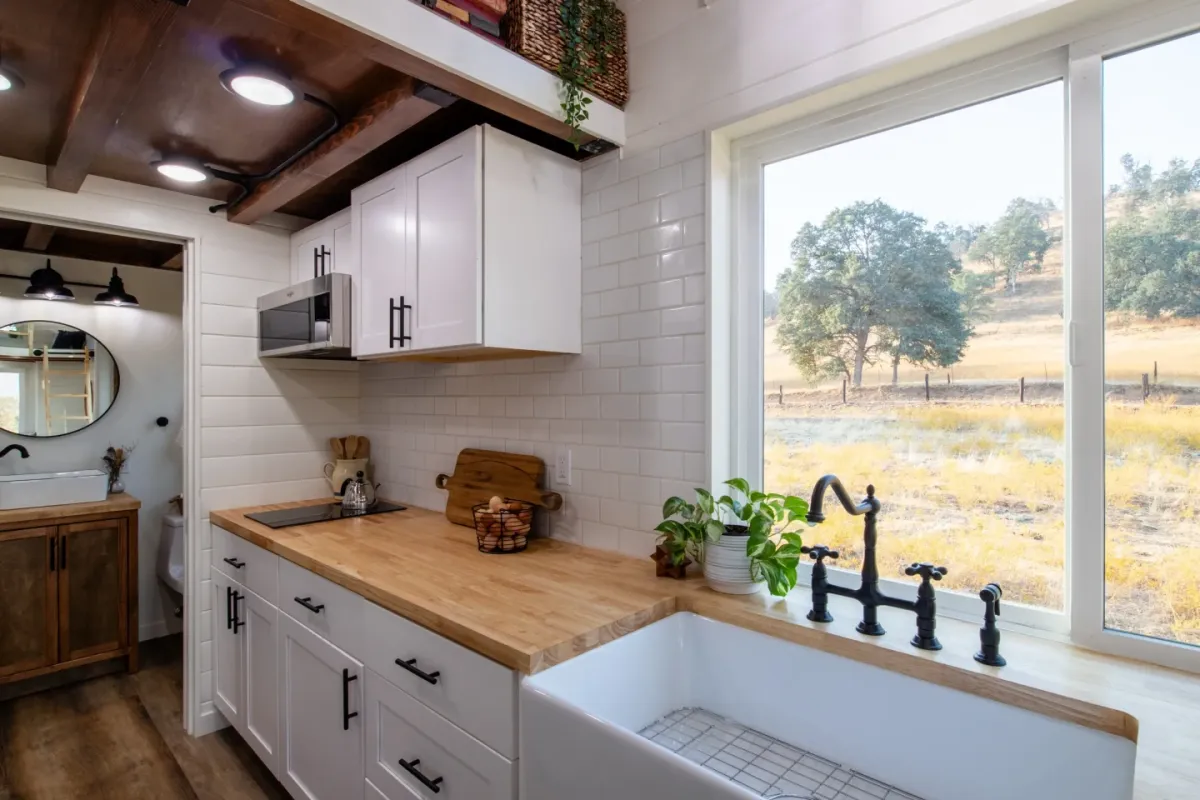 The Cedar Ridge's kitchen includes an induction cooktop, a microwave, and lots of cabinetry for a home of its size
Bathroom and Bedrooms
A pocket sliding door connects the kitchen to the bathroom. The bathroom has a large glass-enclosed shower and a custom vanity sink. It also includes a flushing toilet and extra storage.
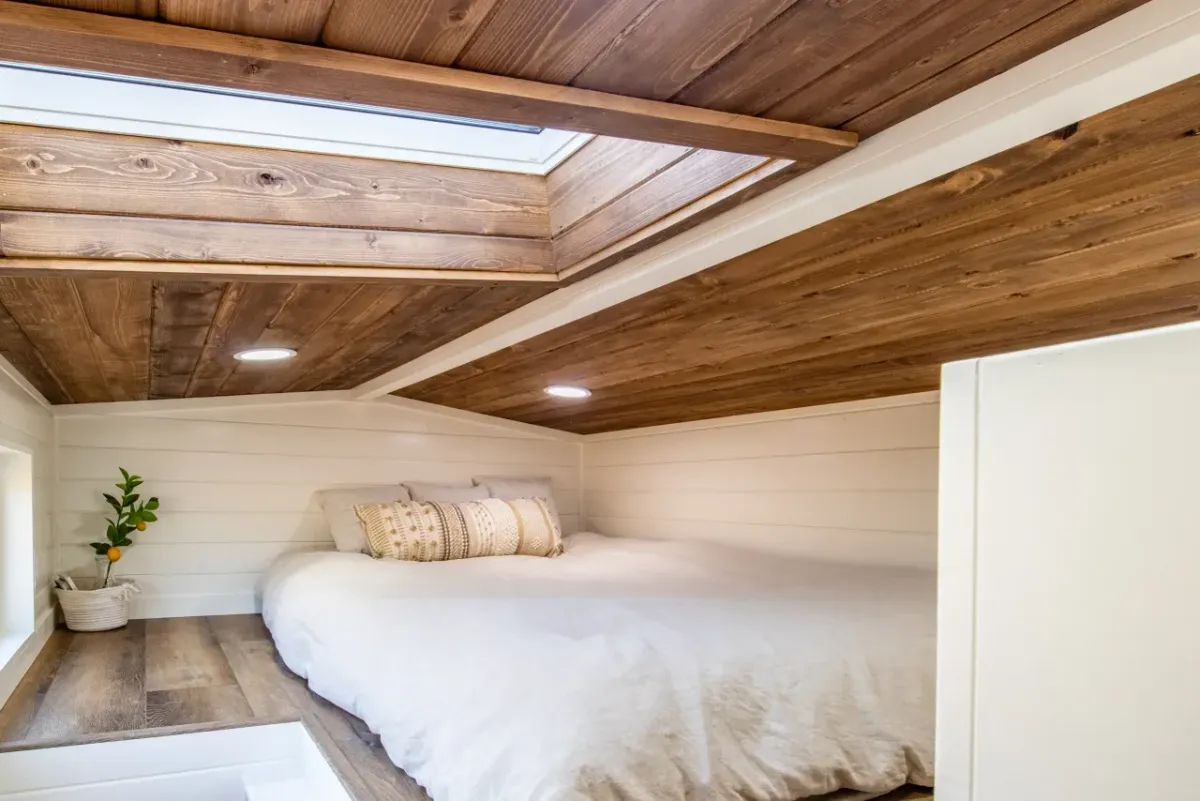
The Cedar Ridge has two bedrooms. The main bedroom is in a loft, accessed by the storage staircase. It fits a double bed and has shelving. A lowered platform makes it easier to stand and get dressed. This room also features a skylight.
A removable ladder, stored in the living room ceiling, leads to the second loft. This space can hold a double bed or serve as a hangout area.
The Cedar Ridge starts at US$124,000. JT Collective Tiny Homes offers various customization options. These include exterior materials and an XL version for more living space.
Deep Dive & References: JT Collective Tiny Homes