
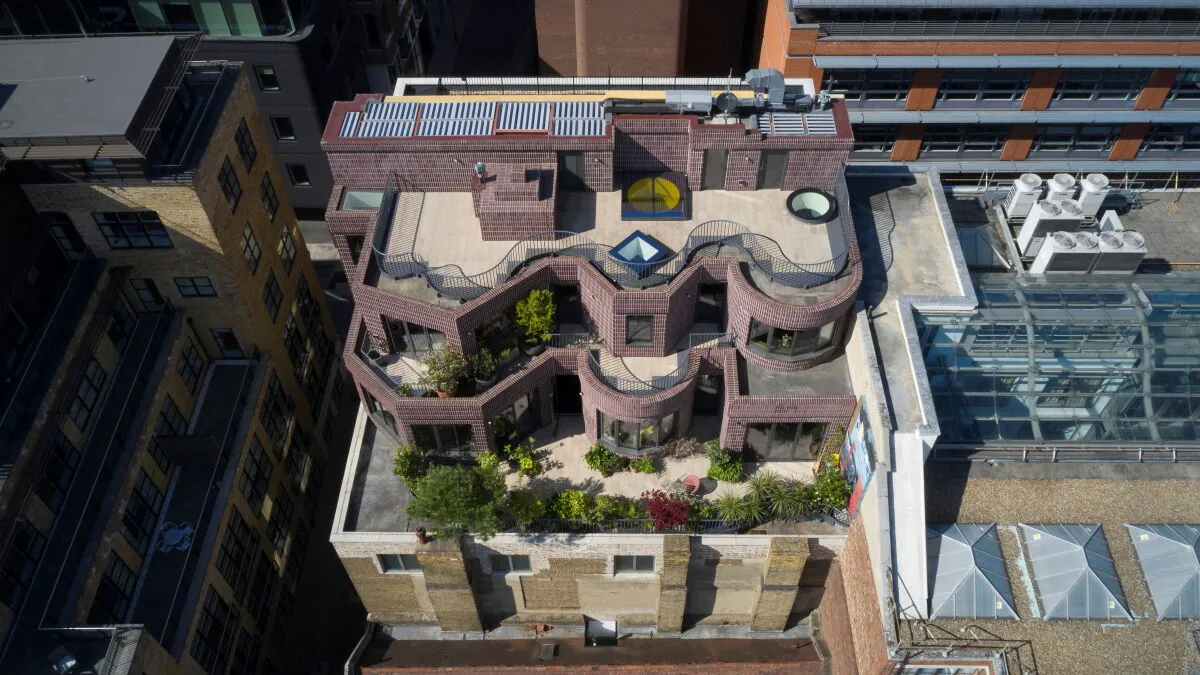
London's David Kohn Architects has transformed a 19th-century Covent Garden warehouse. They added a two-story home called Smart's Place to its roof. It feels like a standalone house, even though it's a rooftop extension.
The home spans 3,046 square feet (283 square meters). It is almost entirely covered in brick. Each brick is turned on its narrow side and stacked vertically without staggering. This creates a tighter, more textured look. This style differs from the usual sideways brickwork seen in nearby buildings. However, the dark plum color and pale mortar offer a subtle nod to them.
Inside Smart's Place
The ground floor features a dining room, library, and lounge. These rooms are arranged in an "enfilade" layout. This means spaces are connected in a sequence without doors, creating one continuous area. This design is perfect for hosting parties.
We're a new kind of news feed.
Regular news is designed to drain you. We're a non-profit built to restore you. Every story we publish is scored for impact, progress, and hope.
Start Your News DetoxEach room on this floor faces south. Bay windows and a terrace offer views of the London skyline. The kitchen, stairs, bathrooms, and a lift are located behind these main rooms. The building's owner bought the space to use as an office.
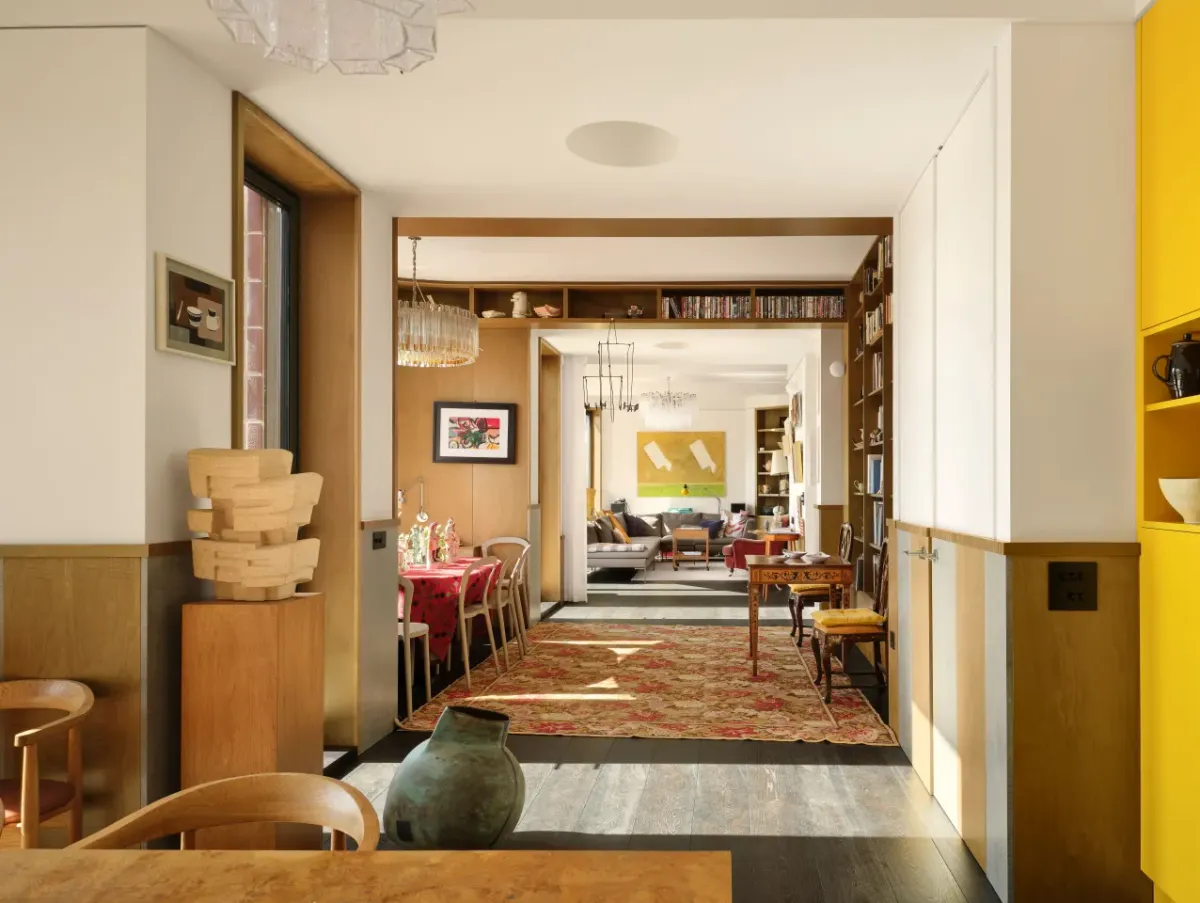
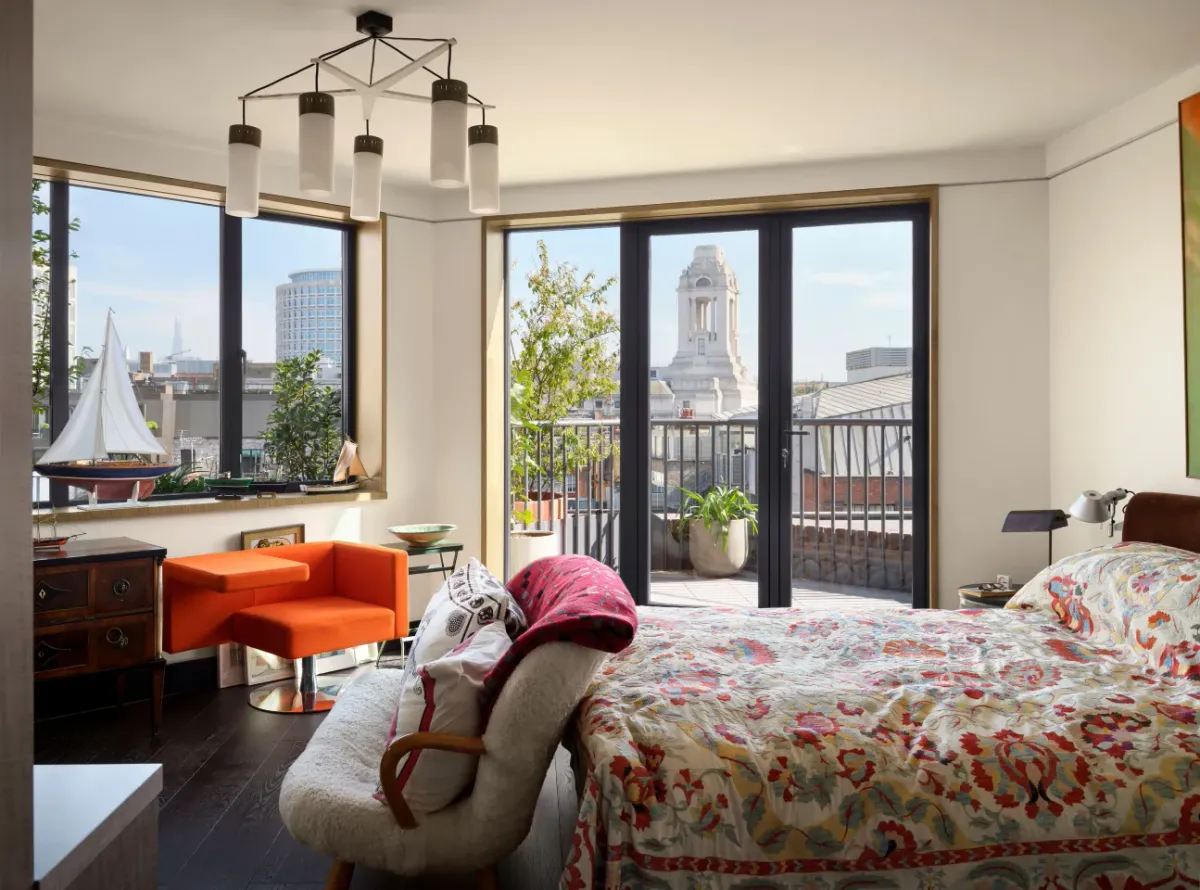
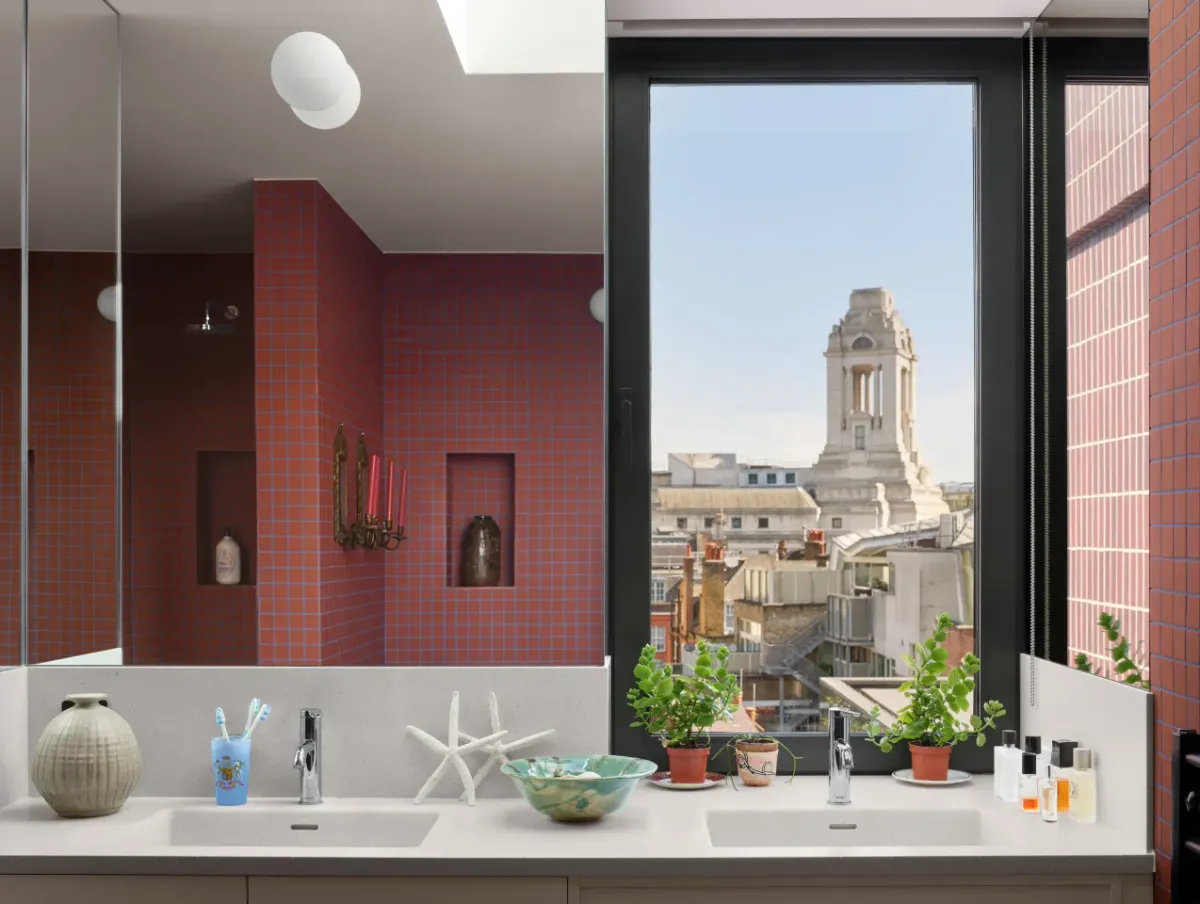
The owner collects art and ceramics. This is evident on the first floor. Circular skylights illuminate the staircase. The first floor has two bedrooms, each with its own bathroom, and a study. Shelving and wood paneling are found throughout. Picture rails are also installed for hanging art.
Similar to downstairs, each room on the first floor has bay windows. These are set back to create private terraces. Todd Longstaffe-Gowan, a well-known landscape architect, designed the landscaping for all the terraces.
A History of Award-Winning Design
David Kohn Architects has a strong track record with the Royal Institute of British Architects (RIBA). In 2022, they won the House of the Year competition for their Red House design. Judges praised its "magically flowing" enfilade layout.
David Kohn, the studio's founder, told Dezeen that the Red House influenced Smart's Place. He noted that the project draws from many historical domestic architecture examples. These include Sir John Soane's Museum and Villa Necchi in Milan. The dining niche in the curved bay windows shows these influences.
The following year, the studio's Cowshed design was recognized as one of Britain's best new homes. This residential conversion of a cattle shed in rural Devon was a finalist for RIBA’s House of the Year.
While the Cowshed didn't win, these projects show David Kohn Architects' skill. They can transform simple structures into homes full of character. Smart's Place was completed for developer Baylight Properties and took two years to build.